Showing posts with label urban design. Show all posts

12.04.2013

Hopscotch Crosswalk

Photo courtesy of NPR.org
We saw this on the NPR blog and thought we would pass along. The street crossings adjacent to the Bromo Seltzer Arts Tower in Baltimore of are now equipped with four different games of hopscotch.1

Photo courtesy of NPR.org
The Baltimore Sun reports that the Baltimore Office of Promotion and the Arts' (BOP) has set out on an effort to put art in public spaces. In another part of town, for example, another artist designed a crosswalk that looked like a giant zipper opening. 1

Photo courtesy of Baltimore Office of Promotion & The Arts
Tracy Baskerville, a spokeswoman for BOP, made it clear that safety concerns have been addressed:
"We did work with a review panel including a representative from the Department of Transportation to approve the designs for the Crosswalk Project. We think it is always nice for residents to engage public art; however all pedestrians need to be mindful of the traffic, crosswalk signals and traffic lights."1
Check out these other cool crosswalks!

Piano Key crosswalk: Milwaukee's East Town neighborhood Kilbourn and Jefferson Streets and Wells and Jefferson Streets.2
Photo: P. Adams

Photo: P. Adams


© Atelier Cruz-Diez Paris

© Atelier Cruz-Diez Paris


Works Cited
1 http://www.npr.org/blogs/thetwo-way/2013/12/03/248461489/something-cool-a-hopscotch-crosswalk-in-baltimore?ft=1&f=5500502%2C15709577%2C93559255%2C93568166%2C97635953%2C102920358%2C103537970%2C103943429%2C104014555%2C114424647%2C128334429%2C128494978%2C129702125%2C129828651%2C139941248%2C173754155%2C181572415%2C186436538%2C193157993%2C216836710&utm_content=socialflow&utm_campaign=nprfacebook&utm_source=npr&utm_medium=facebook

2  http://onmilwaukee.com/myOMC/authors/jeffsherman/pianocrosswalks.html

3 http://www.cruz-diez.com/work/intervention-in-urban-spaces/2000-2009/crosswalks-of-additive-color/


5.03.2013

Chicago To America: "We Have The Greenest Streets!"

1. Bike lanes adjacent to parking lane; 2. Bike rack; 3. Bioswale planter (removes silt and pollution from surface runoff; 4. Solar bus shelter; 5. White light lamp (40% more energy efficient); 6. 100% post-consumer recycled content used for sub-pavement levels; 7. Light-colored pavement (39% of hardscape is reflective pavement); 8. Reflective pavement to mitigate urban heat island effect; 9. Pervious parking and bike lanes with detention area made from recycled materials.
Chicago may be known as a gritty, rust belt city, but lately they are looking more and more like a city that is trying to innovate its way out of a downward spiral that unfortunately affects many of the aging cities in that region (see also Detroit, Cleveland, etc). Case in point: the Chicago Department of Transportation (CDOT) late last year "unveiled the first phase of their “greenest street in America” project. Located on a 1.5-mile stretch of Cermak Road in Chicago’s Pilsen neighborhood, the street is made with air pollution-eating materials and features solar panels, native plants and stormwater-sucking pavement, among other impressive technology. The street’s success has since launched the city into the national limelight for innovative planning and design."1


Photo courtesy of inhabitat.com
This is an interesting claim, but lets unpack this claim a little and dive in to as many of the details as we can.

According to CDOT, this is the first commercial roadway application of photocatalytic concrete. We currently drafting a reasearch article on photocatalytic concrete but right now it looks like pretty amazing stuff. Imagine if you will, an abiotic material that not only cleans itself but also pulls carbon out of the air. The concrete’s "nanotechnology absorbs nitrogen oxide (i.e. car exhaust) from the air and cleans the road’s surface through a sunlight-powered reaction. The process uses titanium dioxide, so it’s not all roses — mining and chemical processing are needed to get titanium dioxide — but it’s a great application of the pigment. The sidewalk concrete uses more than 30 percent recycled content, and the cement’s reflectivity reduces the urban heat island effect."1 In this case it is worked into a road surface, but there are other possibilities, and something that looks to good to be true should be investigated further before we all start trumpeting it as the end-all be-all to global warming. Please stay tuned for our more extensive research!

On a more well known and tested note, they have incorporated stormwater capture where the "street diverts close to 80 percent of rainfall from the sewer system through permeable surfaces, rain gardens and street trees." The State of Illinois agreed to an Clean Water Act settlement consent decree with the EPA, the Department of Justice (DOJ), and with "the Metropolitan Water Reclamation District of Greater Chicago (MWRD) to setlle a court case under the Clean water Act relating to Chicago's combined sewer system which during times of heavy rainfall results in combined sewer overflows (CSOs) into Lake Michigan and other water bodies. The settlement requires upgrading Chicago’s sewer infrastructure to reduce combined sewage overflows. The legally binding settlement mandates that MWRD make critical structural changes to improve the quality of Chicago’s waterways and includes green infrastructure projects to reduce runoff."2

The re-use of this runoff and plant selection in the CDOT solution eliminates the need for potable irrigation water. A wind and solar-powers the lighting system with LEDs. To complete their Green Infrastructure intervention, a half-mile of bike lanes. Sidewalks are made more walkable with a pedestrian refuge island — "which separates crossing pedestrians from motor vehicles — and curb-corner extensions that allocates more street space to pedestrians. CDOT also created educational signage and a walking tour brochure." 1

So the big question is, how much does this intervention cost? The near $14 million for the mile-and-a-half-project comes out to around $88 per square foot if you assume a 60' Right Of Way. "Funding came from Tax Increment Financing and assorted grants from the Federal Highway Administration, Illinois Environmental Protection Agency, and Midwest Generation. "1


Photo courtesy of inhabitat.com


WORKS CITED
www.gridphilly.com/grid-magazine/2013/3/11/steal-this-idea-chicago-street-cleans-the-air.html
geospatial.blogs.com/geospatial/2011/12/chicago-agrees-to-combined-sewer-overflows-consent-decree.html

5.02.2013

Bike Share

Photo from bike-sharing.blogspot.com
The official start of The National Bike Challenge, a nationwide effort to increase bicycle ridership through camaraderie and friendly competition was yesterday.  To commemorate the kick-off, Alta Planning and Design was in Philadelphia displaying the wares of their successful Bike Share program.


I met with Fionnuala Quinn and Charlie Denney who were excited to tell me about their bikes and their expanding Bike Share program. Alta Bicycle Share designs, deploys, and manages bicycle share programs and systems worldwide. They launched and manage Melbourne Bike Share in Melbourne, Australia, Capital Bikeshare in Washington, DC, Hubway in Boston, MA, and Chattanooga Bicycle Transit System in Chatanooga, TN.

Alta is an exciting company who in addition to there planning and design efforts are, at any given time, actively working on several bike-share projects and studies for jurisdictions and companies interested in bringing bike share to their communities. Alta has locations all over the country - Pacific Northwest, California, the mountains and the desert, Midwest, and up and down the east coast and are considered experts in pedestrian and bicycle planning, green space design, and research and innovation in planning and design.

I had the opportunity to intern for Chuck Flink at Greenways Inc., which is now Greenways/Alta, in Durham NC. It was a terrific experience and highly recommend it to any aspiring planners or landscape architects out there. 

As Emily and I have continued our discussions on the definitions of "Green Infrastructure" we definitely consider the impact and importance of bicycles on urban design. Alta is conducting research on how a seemingly nano-intervention of a bike share can help transform the way people experience the city but perhaps more importantly how a city infrastructure's will morph in response to that use. Stay tuned!

4.30.2013

A New Building that Uses Algae for Energy


"A grounbreaking new building in  Hamburg, Germany, "intends to generate heat, as well as revenue, from growing the micro-organism. The five-story Bio Intelligent Quotient (B.I.Q.) building, which was expected to become fully operational on Wednesday, has a high-tech facade that looks like a cross between a Mondrian painting and a terrarium but is actually a vertical algae farm."1

"Lukas Verlage, managing director of the Colt Group, part of the high-powered consortium that constructed the energy system, said in an e-mail that the building was “an outstanding and important development in the use of renewable resources in building technology,” comparable to advances in the space program."1


"And Rainer Müller, press officer of the International Building Exhibition, which introduced a competition in 2009 that led to the creation of the B.I.Q. house, said, “Using algae as an in-house energy source might sound futuristic now, but probably will be established in 10 years.”
The competition, won by a consortium including the Colt Group, asked entrants to use smart materials, defined as “systems and products that behave dynamically, unlike conventional building materials, which are static.”1


Read the complete New York Times article here:
When Algae on the Exterior Is a Good Thing


WORKS CITED:
1  http://www.nytimes.com/2013/04/25/business/energy-environment/german-building-uses-algae-for-heating-and-cooling.html?pagewanted=1&_r=0
2  All images courtesy of the NY Times

4.24.2013

City Branch Conceptual Design

Photo courtesy of OLIN/BCJ
Ben recently completed work on this OLIN/BCJ lead team to look at the what the City Branch in Philadelphia could become.  The plan is bold and in as much requires bold leadership from a variety of stakeholders, designers, and community members.

The City Branch is a SEPTA owned 2 mile long abandoned rail corridor that sits 30 feet below the surrounding cityscape.  It begins just east of where the Reading Viaduct transitions down to Broad Street.  It then passes under Broad Street and heads due West and disappears under Pennsylvania Ave, before jogging slightly and heading North.
Light and air wells under Pennsylvania Ave
The new below-grade park would extend from two points at the east end: the connection to the SEPTA Spur, where the rail viaduct dips under Broad Street (which is a bridge over the railway) and at Broad and Buttonwood in front of the School District Administration building. A key to the plan is the planned reconstruction of the Broad Street bridge, owned by PennDOT. The parking lot now in front of the School District building would be replaced with a multi-level public space leading to the park.1


Connection along the front of the  School District Building(Rotogravure building) originally designed by Albert Kahn
New connections are made throughout allowing for a steady, unimpeded flow to create a safe and vibrant space to move along and through.  Conceived as a series of connected program, adjacent buildings are provided an opportunity to connect to the park whether its retail or education.  The entire length is meant to function as a stormwater capture and treatment system.

Connection to Community College of Philadelphia
The draft of the Planning Commission’s Central District plan makes no mention of establishing a rail park and instead supports a Bus Rapid Transit line to take riders west to Fairmount Park.  This is viewed as an opportunity in that the width of the City Branch could allow for each to co-exist.


What is clear is that the current condition of the City Branch is such that it creates a drag on land use, property value, perception of safety, and overall health of the adjacent properties.  Why not imagine something better?  Well, we did.


4.09.2013

Moscow Metro Map


We just discovered this Moscow Metro Map (larger version) on the Coudal Partners website.  What is truly striking is the extent of this system .  A fantastic web of public transportation with a loop ring and fingers into the surrounding city.  Communists can sure do some things right...SEPTA I'm talking to you!  Below is Philly's rail system map.  You will notice how large swaths of the city are completely unserved by a rail system that consists of mainly feeders to and from the suburbs.


The simplicity of the Philadelphia SEPTA system is dwarfed by the system shown below.  The Moscow Metro Map gets more complex when they add all the layers, although confusing, just look at how connected this place is...amazing.


1.08.2013

Dutch Highways


Leave it to the Dutch to bravely explore and implement new ideas.  “A futuristic highway that can save energy and improve road safety is set to be installed in the Netherlands by mid-2013 that features photo-luminescent paint which are charged during the day and light up during the night; temperature-responsive paint which indicates slippery roads; interactive lights along the highway that light up as cars approach; as well as "wind lights".

Let's acknowledge and accept first that the notion of a highway and everything it entails is not a "sustainable" archetype.  Beyond that, it is really interesting to see new ideas that are attempting to improve on an old concept.

Check out the video below to hear more about the features mentioned above:

11.09.2012

Dilworth Plaza Parking Day Video

CCD Parking Day Rendering, Image Courtesy of OLIN
Check out the video that was made by OLIN for the Center City District's (CCD) Parking Day exhibition. Through his work at OLIN, Ben is assisting with the construction administration of Dilworth Plaza which includes collaboration with artist Janet Echleman (see her TED Talk here).  CCD reached out to OLIN, Urban Engineers, and Kieran Timberlake to help with a teaser space for the new Plaza.


Dilworth is located on the Western side of Philadelphia's City Hall at 15th and Market and is undergoing a major renovation.  In another OLIN video, Paul Levy, president of CCD, brilliantly describes the project here:


8.16.2012

The Dutch Know Bikes


The Dutch build bicycle lanes into the intersections to remove the need for the driver of a vehicle who wants to turn right from having to look over their shoulder.  A tricky maneuver for anyone driving, healthy neck or not. It is my take that the bike wanting to go "straight" maintains the right of way.   Its a really interesting concept and removes the need to widen the corner.  Check it out:


7.09.2012

Meadows: From Livestock Feed to Landscape Design Popculture

Gene and Ben in a hay field, Perrys Mills, NY
 Before the meadow experts draw their metaphorical knives, let me first say that I recognize that there are different types of meadows and that I am not an expert in any of them.  I know that there are perpetual meadows from alpine to coastal and everything in between that stand to discredit the title of this blog.  But it seems as though every presentation, every rendering, and every landscape design is clearly discussing what was heretofore known as a hay field.  Clients, unless it is truly a project where a perpetual meadow naturally occurs, or a research facility, or a hardcore Eco-wealthy tycoon, are not going to introduce the types of conditions required to maintain those meadows.  Thankfully it is quite rare that someone would set fire to a field of tall grasses.

Agricultural meadows are not rare on farms in upstate New York where I grew up. There, we just called it "hay" (although the family farm is itself truly becoming a thing of rarity).  If you were lucky and had the right field you got a second or third cut and you didn't leave it in the field to dry for "good winter color".  And, if it was long enough to cut, you cut it for feed.  The winter color near my house was severely stunted by a 6" haircut that was soon covered with snow that was then soon covered with a layer of dried or liquified manure.  The effects of this practice are hotly debated particularly this year in the Champlain Valley where the blue-green algae blooms threaten the life within Lake Champlain, not to mention the tourist and recreation associated with summer fun.

Those hay fields were not described in glowing language meant to sell a design concept.  It was a fact of life and a toilsome one at that.  I was too small to really be involved in the process and did what I could apart from not getting stepped on.  It was a lot of long hours cutting and bailing, loading and unloading, stacking and unstacking and finally feeding and cleaning manure. When it was time to "do hay" my father would climb from what we called the hay mow, an elevated barn attic where bailed hay is stored for the winter, looking as if he had been caught in a heavy rain.  A literal heavy rain, the man was exhausted.

I've described a simple process made romantic in my telling and somehow cheapened by master degree holding esthetes: a club in which I clearly hold a card.  I say that perhaps to assuage the dread that I may be morphing into a griping middle-aged man lost in the noble past.  Maybe I am.  Or maybe I can't help but acknowledge not only the hypocrisy inherent in the sale of a "meadow" as a design element, but that I am, even in my criticism, inherently and inextricably connected to that hypocrisy.  The day I, like so many others of my generation, left the rural homestead to pursue higher education I both forfeited my right to defend the farm life and the right judge others who, like me, are so entirely over educated that they need to rediscover that noble past.

So now we have urban chickens, urban farms, urban bees and urban meadows.  All of which I took for granted and all of which I now see in an entirely different way.  And somehow it irks me that my urban and suburban born friends are becoming enlightened to this fact.  Maybe its because what I wanted most was to have all the things they did growing up.  That I grew up in a way that was different and difficult and somehow that chip is slowly being tipped from my shoulder.

And I feel like I carry another secret: it's that is there is a reason why my generation left those farms.  It's hard.  Beekeeping is hard.  Doing hay is hard.  Putting up fence is hard. Catching cows when they get out is hard.  Keeping chickens alive is hard. The "evil" of  large scale industrial farming is not abstract and the people affected directly by it are real.  Like warriors or athletes it's a lifestyle that makes men and women strong in their youth and wears on them in old age.  Not everyone is cut out for that life and when I hear about concepts deployed by newly minted experts as a weekend warrior activity or a design aesthetic I am somehow on some level oddly offended.

So the dilemma I face isn't the acceptance of agricultural processes as pop-culture (something that has been done more or less since the advent of agriculture), it's that I haven't been able to let that chip fall.

7.02.2012

Micro Intervention: Sant Francesc Church

Photo courtesy of inhabitat.co
Sant Francesc Church was originally built between 1721 and 1729 by Franciscan priests, but after centuries of use the space had fallen into neglect and was verging on becoming a junk yard. It had holes in the walls, grime on the plaster, rusty old cars on the altar, and a severely damaged facade – some people wanted to demolish it altogether.

Instead of tearing down this historically important building, the town of Santpedor chose to renovate it into a cultural space and auditorium. David Closes was tasked with preserving the legacy of the building while adding the modern amenities necessary to make the building useful.

Completed recently, the church took seven years to renovate and the result is a beautiful mashup of the historic and the modern. Closes retained the rough and damaged facade along with the liturgical spaces, the structurally sound arches, and anything else that could be saved. Where the building was too damaged to restore, Closes designed modern volumes to take their place including a glass and steel staircase on the exterior, a new ramp above the nave, a new deck, reading cloisters and bathrooms. New lighting was also installed in order to illuminate the space and reveal the beauty of both the old and the new construction. (1)
Photo courtesy of inhabitat.com

Photo courtesy of inhabitat.com

Photo courtesy of inhabitat.com

Citation:
(1) http://inhabitat.com/modern-interventions-used-to-renovate-the-crumbling-sant-francesc-church-in-spain/convent-de-sant-francesc-david-closes-2/?extend=1

6.15.2012

Macro Intervention: A Play Street in Amsterdam

Photo courtesy of landezine.com

Potgieterstraat is situated in inner Amsterdam, in a context of 19th century buildings dating back to the first big enlargement of Amsterdam.  Amsterdam is world renowned for its walkability but this street in particular was heavily dominated with vehicle traffic.  In addition, new bike lanes had infortunately infringed upon the sidewalk rather than the vehicluar lanes.(1)

Carve Landscape Architects' response was to create a "Play Street" where the entire street was closed to all but bicycle and pedestrian traffic. 

Photo courtesy of landezine.com

(1) http://www.landezine.com/index.php/2012/06/potgieterstraat-by-carve-landscape-architecture/

4.17.2012

National Mall Entries

Constitution Garden Partial Section - OLIN & Weiss/Manfredi
In not quite a house divided, Ben has worked diligently these past few months on the OLIN & Weiss/Manfredi entry for the Trust for the National Mall's Constitution Garden and the Washington Monument Grounds at Sylvan Theater design competitions while Emily's studio, Andropogon worked on the Constitution Garden entry.

Constitution Garden Perspective - Andropogon


All of the entries are a testament to the breadth and depth of Landscape Architecture as we welcome the field of Architecture's growing interest in park design.  Check out all of the National Mall entries here:

http://www.nationalmall.org/design-competition/ideas

Constitution Garden Full Section - OLIN & WEISS/MANFREDI
 

12.30.2011

La Place du Geant


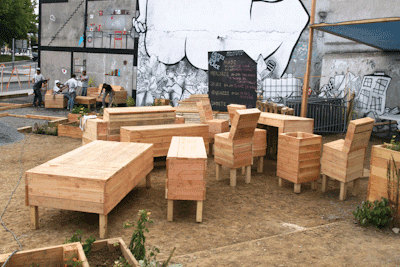
In July of 2011 Collectif Etc. brought to life their winning idea for a vacant urban property named by its neighborhood, La Place du Geant (officially named Place au Changement Public Plaza).  The project was selected in a competition sponsored by The Public Urban Planning Agency of (France) winning entry by the Collectif Etc.  

Developed as a temporary installation, its bold an unique strategy involved asking the community to imagine what the 7,000 sqft property might look like if it was filled with a building and then create structure that reflected that image. "The idea was to represent the plan of imaginary housings on the ground and their section on the wall."   People could then get a sense for what a future building might look like in that space.

Several workshops were offered that provided useful training in the form of carpentry, construction, graphic design, landscape design, and landscape maintenance. The construction was open to the public with Collectif Etc. acting as the oversight committee providing logistics, organization, and tools for the community.

Neighbors have given it the name, La Place du Geant  because of artists Ella&Pitr large painting.  Naming is an important part of place making; particularly a name given by its users.  Such an event connotes ownership and value.  And with an inclusive process to imagine the future, this neighborhood has created a space that has so far proved to be functional and social within its context.


All Photos Courtesy of Collectif Etc.

Jett , Megan . "Place au Changement Public Plaza / Collectif Etc" 31 Oct 2011. ArchDaily. Accessed 30 Dec 2011. <http://www.archdaily.com/179874>